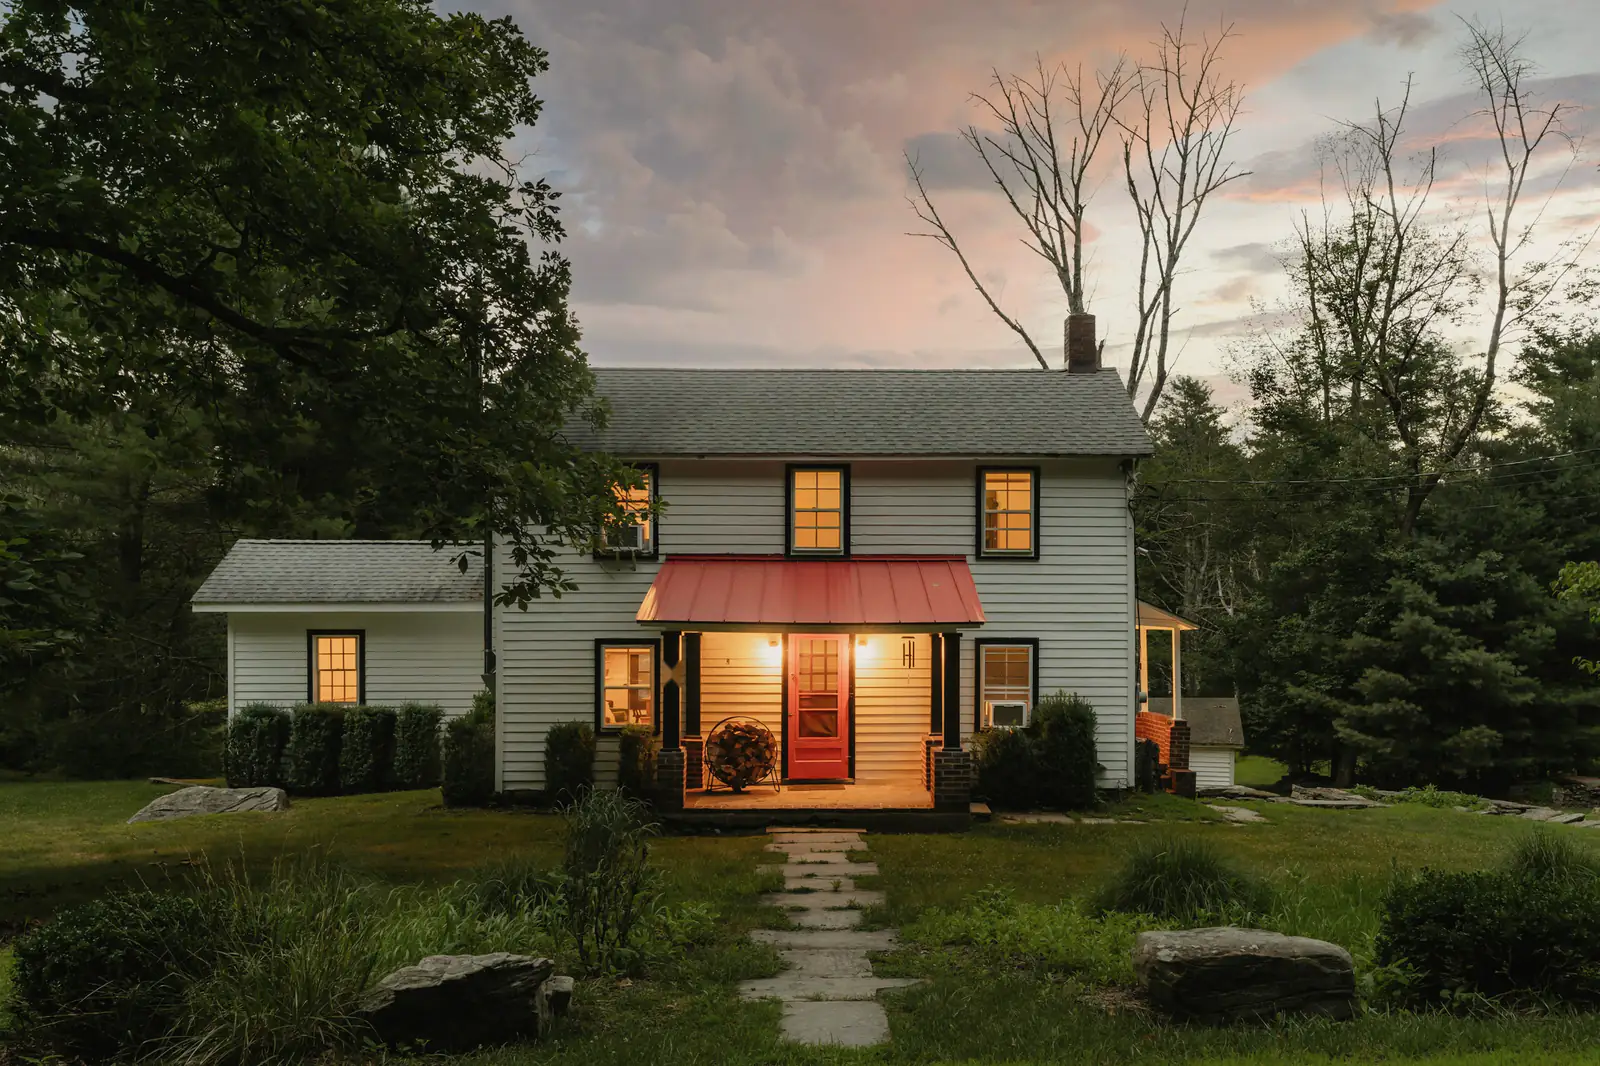
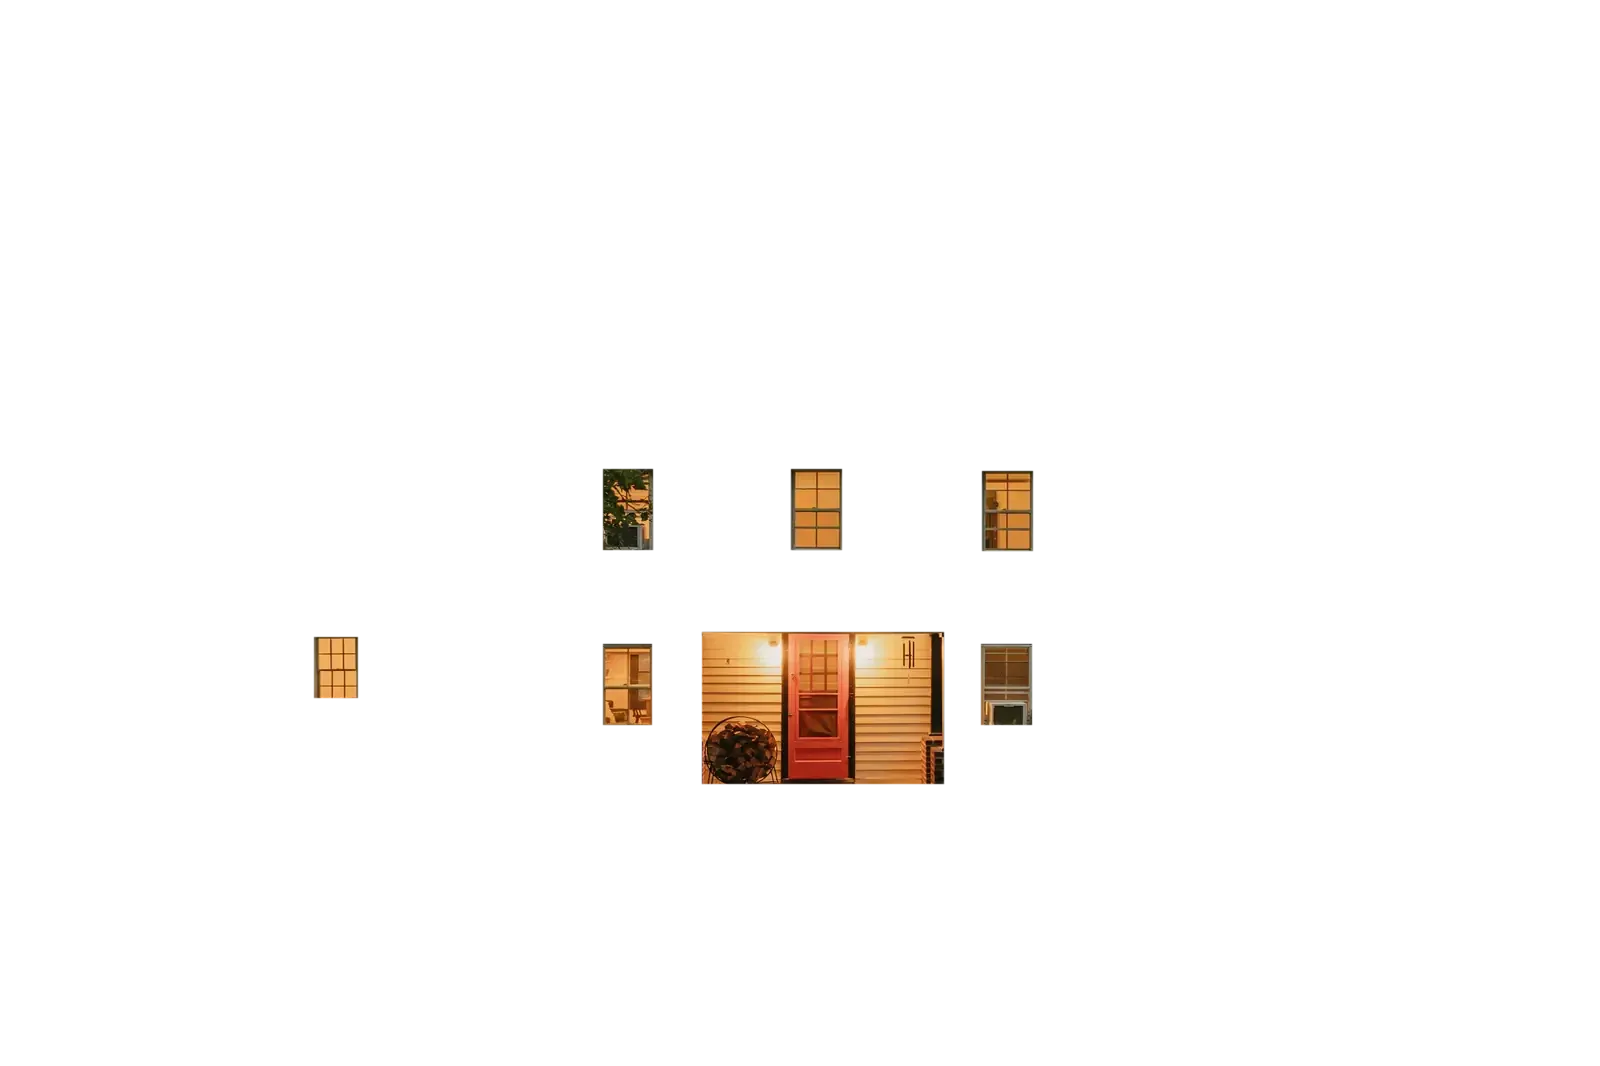
A white two-story house with a side wing at dusk, its windows and porch lit warm, drawn first as an architect’s elevation.
General contractor in Laurel, MD
Family-owned since 1993. We build new homes and additions, remodel kitchens, bathrooms and basements, and look after the outside of the house, from the roof down to the deck.
MHIC No. 45987 · MHBR No. 1230
Every part of the house, from the roof to the basement
Some homeowners call one company for the deck, another for the kitchen and a third for the roof. You can call one family for all three. Pick a part of the house to see what we do there and the signs it is time.
Roof
Shingle roofs replaced and repaired, with the flashing at chimneys and walls done properly, and new roofs tied into old ones when we add on.
Signs it’s time
- Curling, cracked or missing shingles
- Granules collecting in the gutters
- A stain on a ceiling after a storm
Gutters
Gutters and downspouts sized for the roof they drain, pitched to run and led away from the foundation.
Signs it’s time
- Water spilling over the edge in a downpour
- Gutters pulling away from the fascia
- A wet basement wall below a downspout
Siding
Vinyl siding, trim and soffits replaced, with any soft sheathing or rotted framing behind them repaired first.
Signs it’s time
- Panels that are cracked, loose or buckled
- Soft spots when you press the wall
- Paint peeling inside on an outside wall
On our record
- A rebuilt front entry with a new gabled portico and columns
Windows
Replacement windows and new openings, flashed into the wall so water stays out of it.
Signs it’s time
- Fog between the panes
- Sashes that stick or will not stay up
- Drafts and water stains below the sill
On our record
- A rebuilt front entry with a new gabled portico and columns
Doors
Front entry doors, storm doors and patio doors, with the frame, sill and trim rebuilt where water has got in.
Signs it’s time
- Daylight around the door when it is shut
- A sill that is soft or stained
- A door that sticks with the seasons
On our record
- A rebuilt front entry with a new gabled portico and columns
Kitchen
New cabinets, counters and floors, or a new layout with a wall taken out and a beam put in so the kitchen opens to the rest of the floor.
Signs it’s time
- Not enough counter to cook on
- Cabinet boxes swelling at the sink
- A wall in the way of how you live
On our record
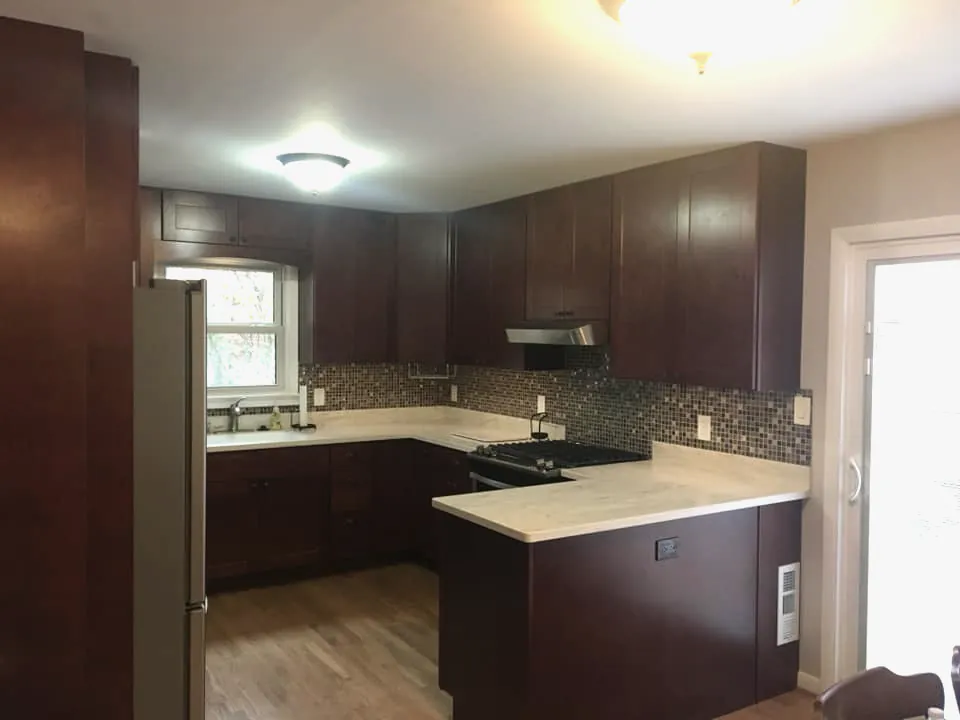
- A kitchen opened up by removing a bearing wall, with new cabinets, a built-in wine rack and Corian counters
- A kitchen near Scaggsville with an island, granite counters and new appliances
Bathroom
Bathrooms rebuilt from the studs: shower or tub, tile, vanity, lighting and a fan that clears the steam.
Signs it’s time
- Grout that stays dark
- A floor that gives near the tub or toilet
- Paint peeling after every shower
On our record
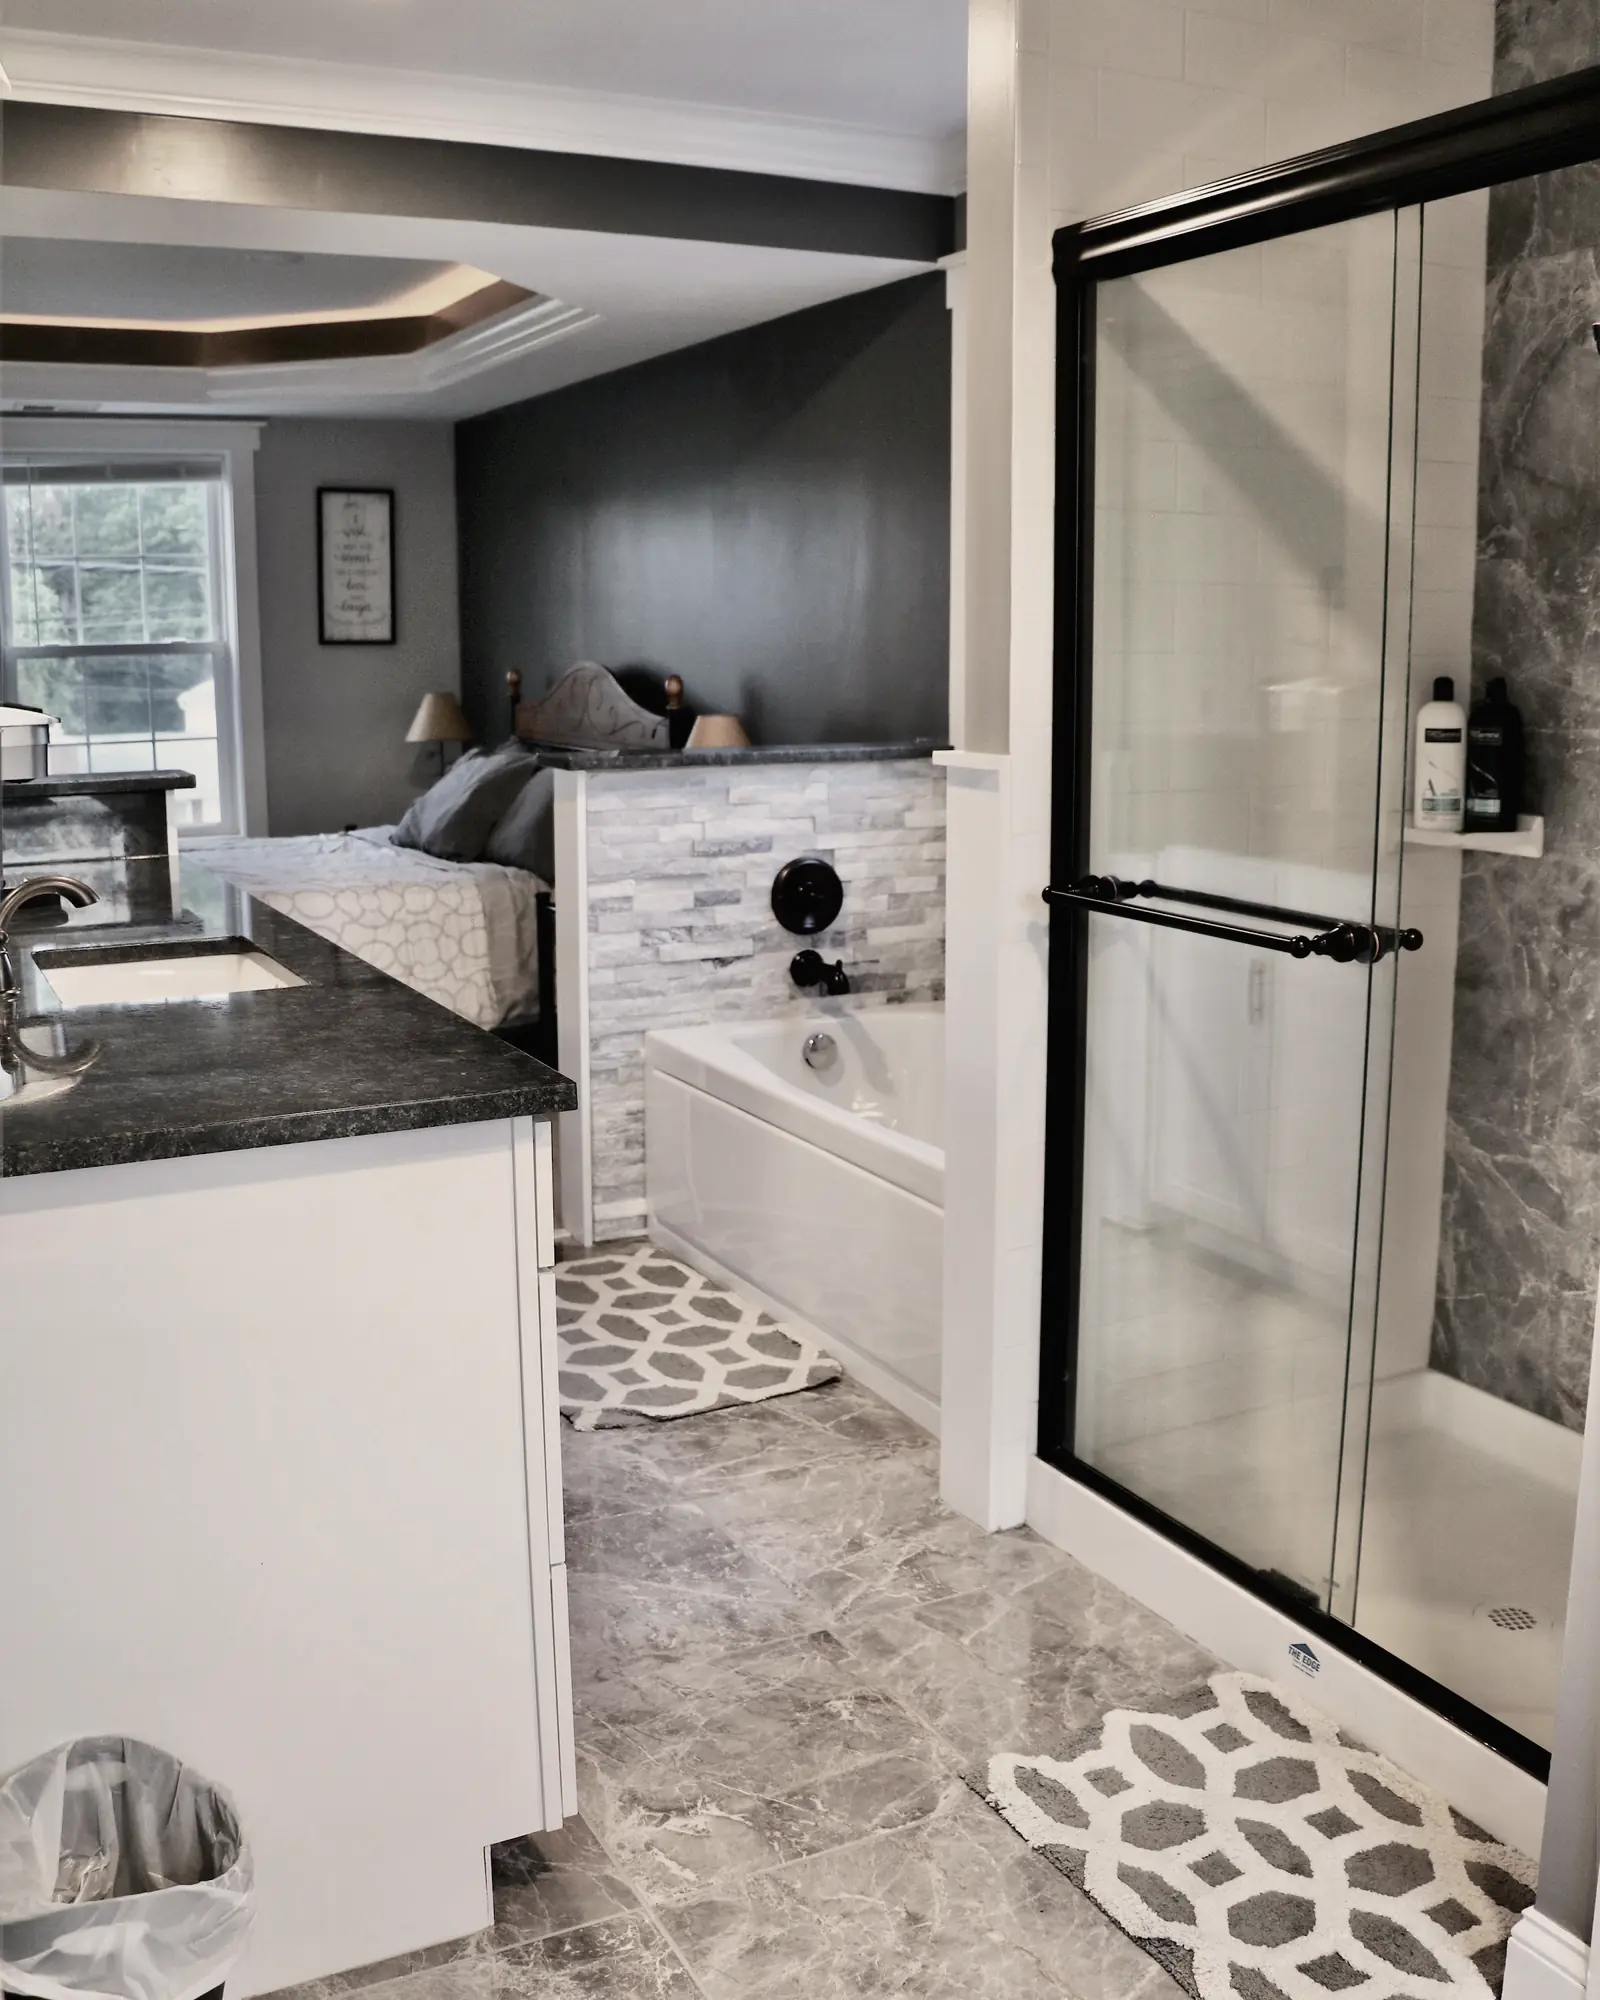
- A small bathroom in Columbia
- A full bathroom added in a partly finished basement in Columbia
Floors
Hardwood, vinyl plank, tile and carpet, laid on a subfloor that has been levelled and quietened first.
Signs it’s time
- Boards that squeak or give underfoot
- Gaps, cupping or lifted edges
- Worn paths through the finish
On our record
- Wood-look vinyl floors through a finished basement in Glen Burnie
Paint
Walls, ceilings, trim and doors, inside and out, with the drywall repaired before the paint goes on.
Signs it’s time
- Cracks over doors and at ceiling corners
- Scuffed trim and doors
- Peeling paint on outside trim
On our record
- Wood-look vinyl floors through a finished basement in Glen Burnie
Basement
Basements framed, insulated, wired and finished into family rooms, guest rooms and bathrooms, once any water problem is fixed.
Signs it’s time
- A basement used for storage you would rather live in
- Nowhere for guests to stay
- A damp smell to sort out first
On our record
- A finished basement in Glen Burnie with a new bathroom and shower
- A rec room with a wet bar in Laurel
Addition
New rooms on the ground floor, above a garage or as a full second story, matched to the house in roof, siding and windows.
Signs it’s time
- A house you love that is one room short
- A parent moving in
- Working from the kitchen table
On our record
- An 8 × 10 sitting room on a crawl space in Laurel
- A 22 × 12 second-story addition in Columbia
Garage
Attached garage additions and detached garages, from the slab to the roof, with room above if you plan for it.
Signs it’s time
- Cars living outside in winter
- A workshop with nowhere to go
- A driveway with room for more
On our record
- A detached three-car garage in Clarksville
- An attached two-car garage addition in Columbia
Screened porch
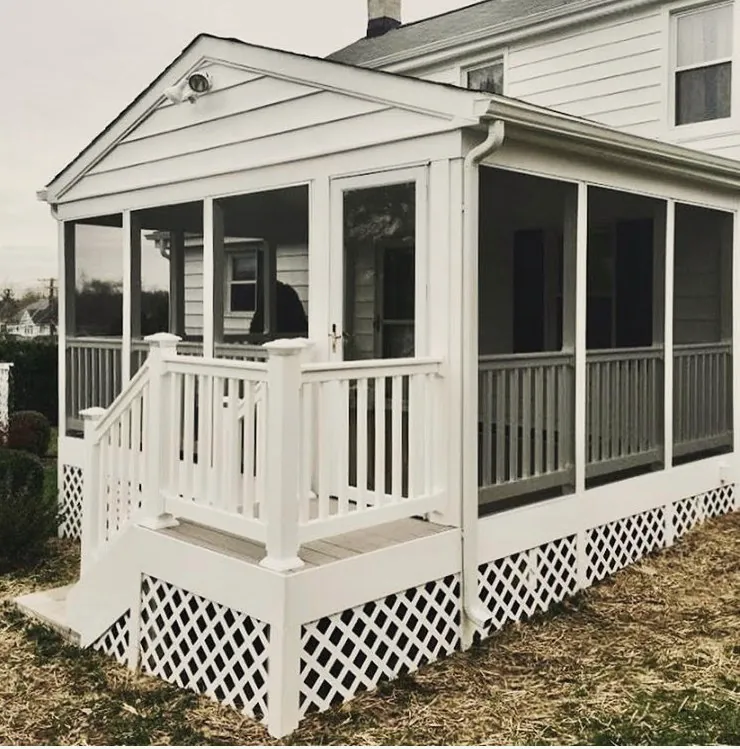
Screened porches with a proper roof tied into the house, built new or over a deck that can carry it.
Signs it’s time
- A yard you cannot sit in for the mosquitoes
- A deck that bakes in the afternoon sun
- Summer evenings spent indoors
On our record
- A 12 × 16 screened porch with composite decking in Savage
- A 16 × 17 screened porch with an open deck extension in Laurel
Deck
New decks and replacements in pressure-treated wood or composite, with wood or vinyl rails, on footings dug for the job.
Signs it’s time
- Boards that flex or splinter
- A railing that moves when you lean on it
- Rot where the deck meets the house
On our record
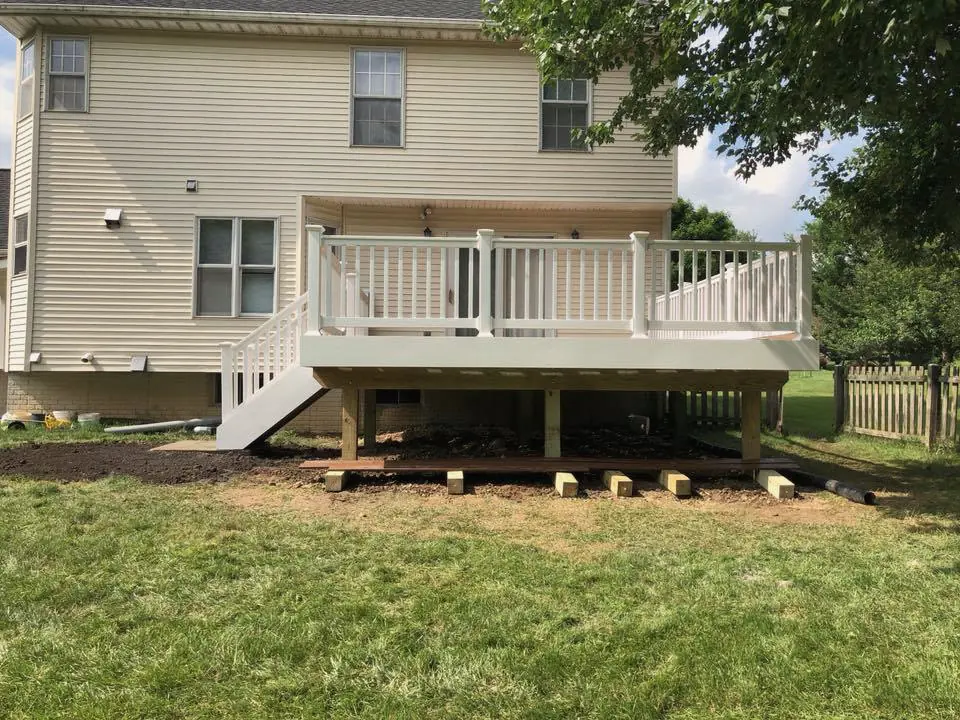
- A 12 × 30 pressure-treated deck
- A composite deck with white vinyl railings in Ellicott City
The whole house
New homes built from the foundation up, as a registered Maryland home builder, on your lot.
Signs it’s time
- A lot you own and a house you have in mind
- An old house past saving
- A plan you have been drawing for years
Work we have finished
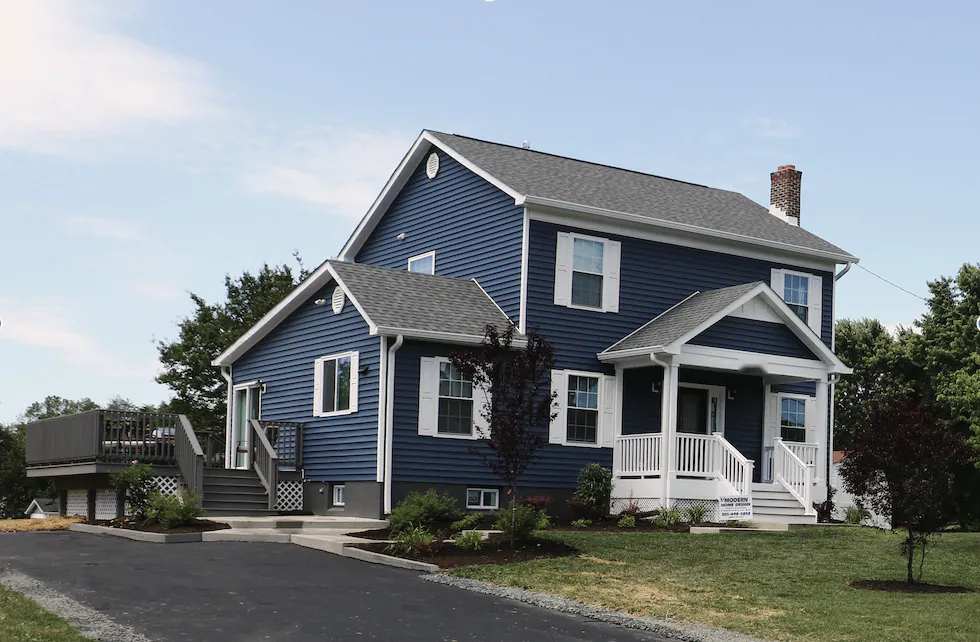
A new house with our sign still in the yard, screened porches, decks, a primary bathroom and a kitchen opened up to the rest of the floor.
One family, one phone number, since 1993
Modern Home Design is a family business, owned and run by Harry Ellinger. The state licenses are in Harry’s own name: the Maryland home improvement license for remodeling and additions, and the home builder registration for new homes.
We have been at it since June 1993, mostly within a short drive of Laurel: porches in Savage and Columbia, a garage in Clarksville, decks in Jessup and Ellicott City, basements and additions in Laurel itself.
“They did a great job. I would absolutely recommend them to others.”

How a project starts
You call, or send the form
Tell us what you have in mind and where the house is. On weekdays from 9 to 4 you get us on the phone.
We come and look
We walk the house with you, measure and talk it through. The visit and the estimate cost nothing.
You get it in writing
The scope of work and the price, on paper, before anything starts.
We build it
We take out the permit, do the work, and walk through it with you at the end.
Every step of a project, from the first call to the walk-through
Based in Laurel, working in the towns around it
Laurel is unusual: a single mailing address can sit in the City of Laurel or in one of three counties, and each issues its own building permits. We work out which one is yours before anything is drawn.
- Home base
- Laurel, inside the city and out
- Howard County
- North Laurel, Scaggsville, Savage, Jessup, Columbia, Ellicott City, Clarksville
- Anne Arundel County
- Glen Burnie, Linthicum Heights, Pasadena