Home remodeling services in Laurel, MD
One family-owned contractor for the whole house: new homes and additions, kitchens, bathrooms and basements, garages, decks and screened porches, and the roof, siding, windows, doors, paint and floors around them.
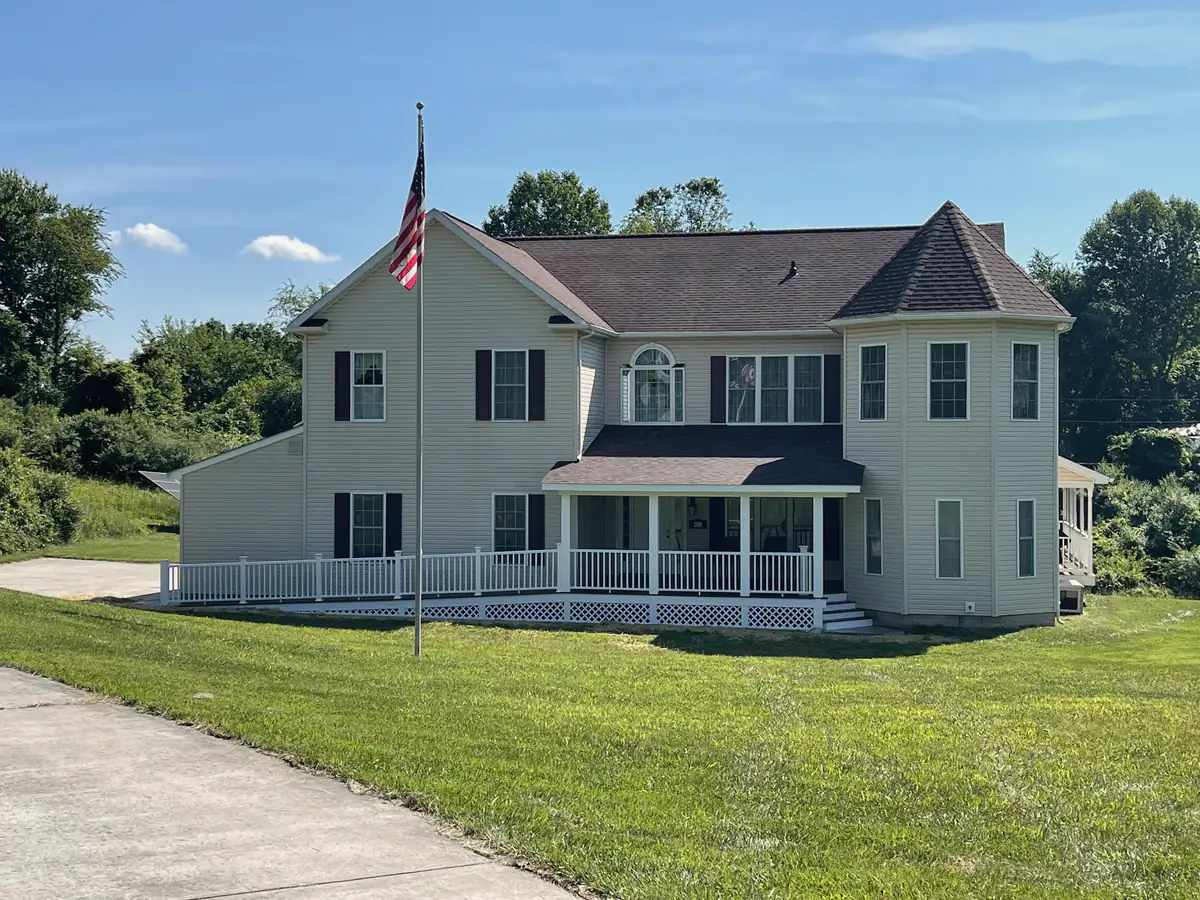
New homes
We build new houses in and around Laurel as a registered Maryland home builder (MHBR No. 1230). That means the whole house: footings and foundation, framing, roof, windows and siding, then the kitchens, baths and finished basement inside, with the porch and deck outside.
What it involves
- Building on a lot you own, or replacing a house that has reached the end of its life
- Working from your plans, or from drawings prepared for your lot
- Foundation, framing, roofing, siding and windows
- Kitchens, bathrooms, floors and a finished basement
- Porches, decks and an attached garage
Check the registration before you sign
In Maryland, anyone building a new home has to be on the state’s home builder registry. Ours is MHBR No. 1230, and you can look it up on the Maryland Attorney General’s list of registered builders.
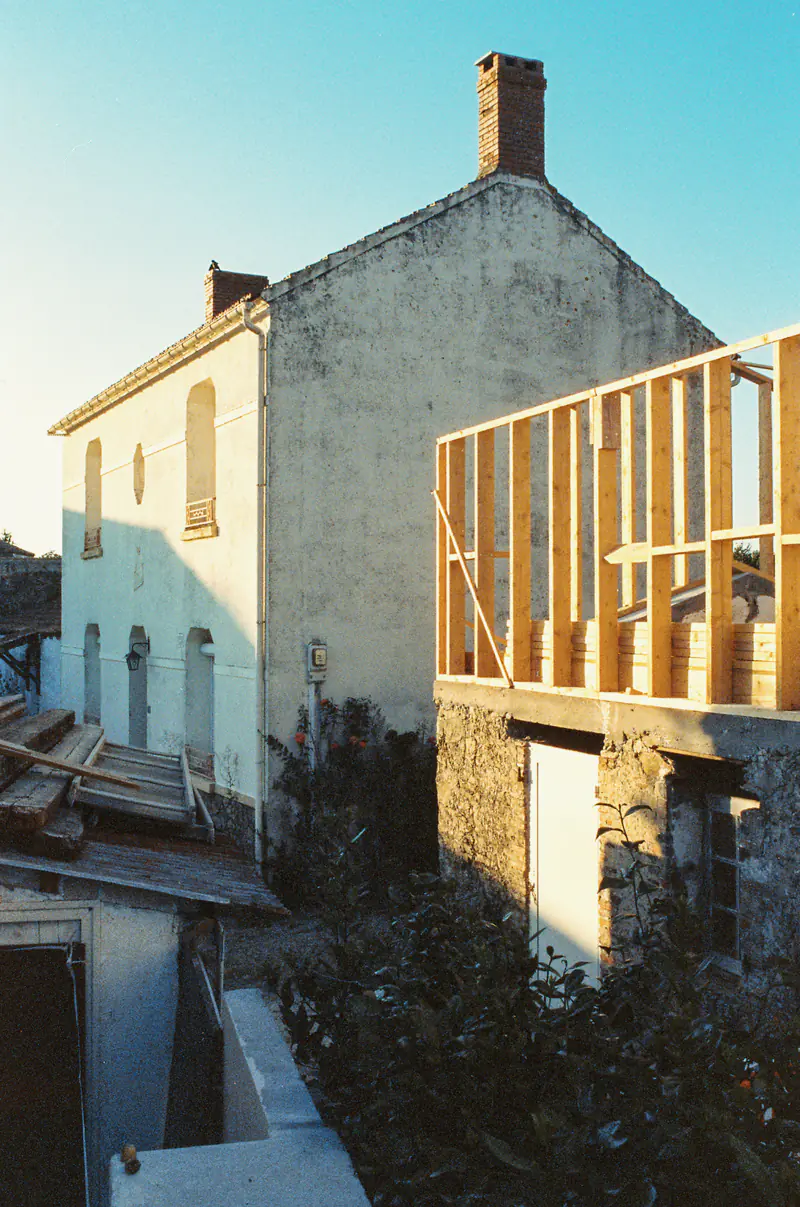
Home additions
An addition gives you the room you need without leaving the house and the street you chose. We build them on the ground floor and on top of existing ones: family rooms, sitting rooms, bedrooms and full second stories, tied into the roof, siding and heating of the house you already have.
What it involves
- Ground-floor additions on a slab, a crawl space or a new basement
- Second-story additions over part or all of the house
- Rooms above a garage
- Matching the roof, siding and windows so the addition looks like it was always there
- Drawings and the building permit
On our record
- An 8 × 10 sitting room on a crawl space in Laurel
- A 22 × 12 second-story addition in Columbia
Up or out?
Building out needs room on the lot and a foundation; building up needs a house whose walls and footings can carry another floor. Which one costs less depends on your house, and it is the first thing we look at when we come out.
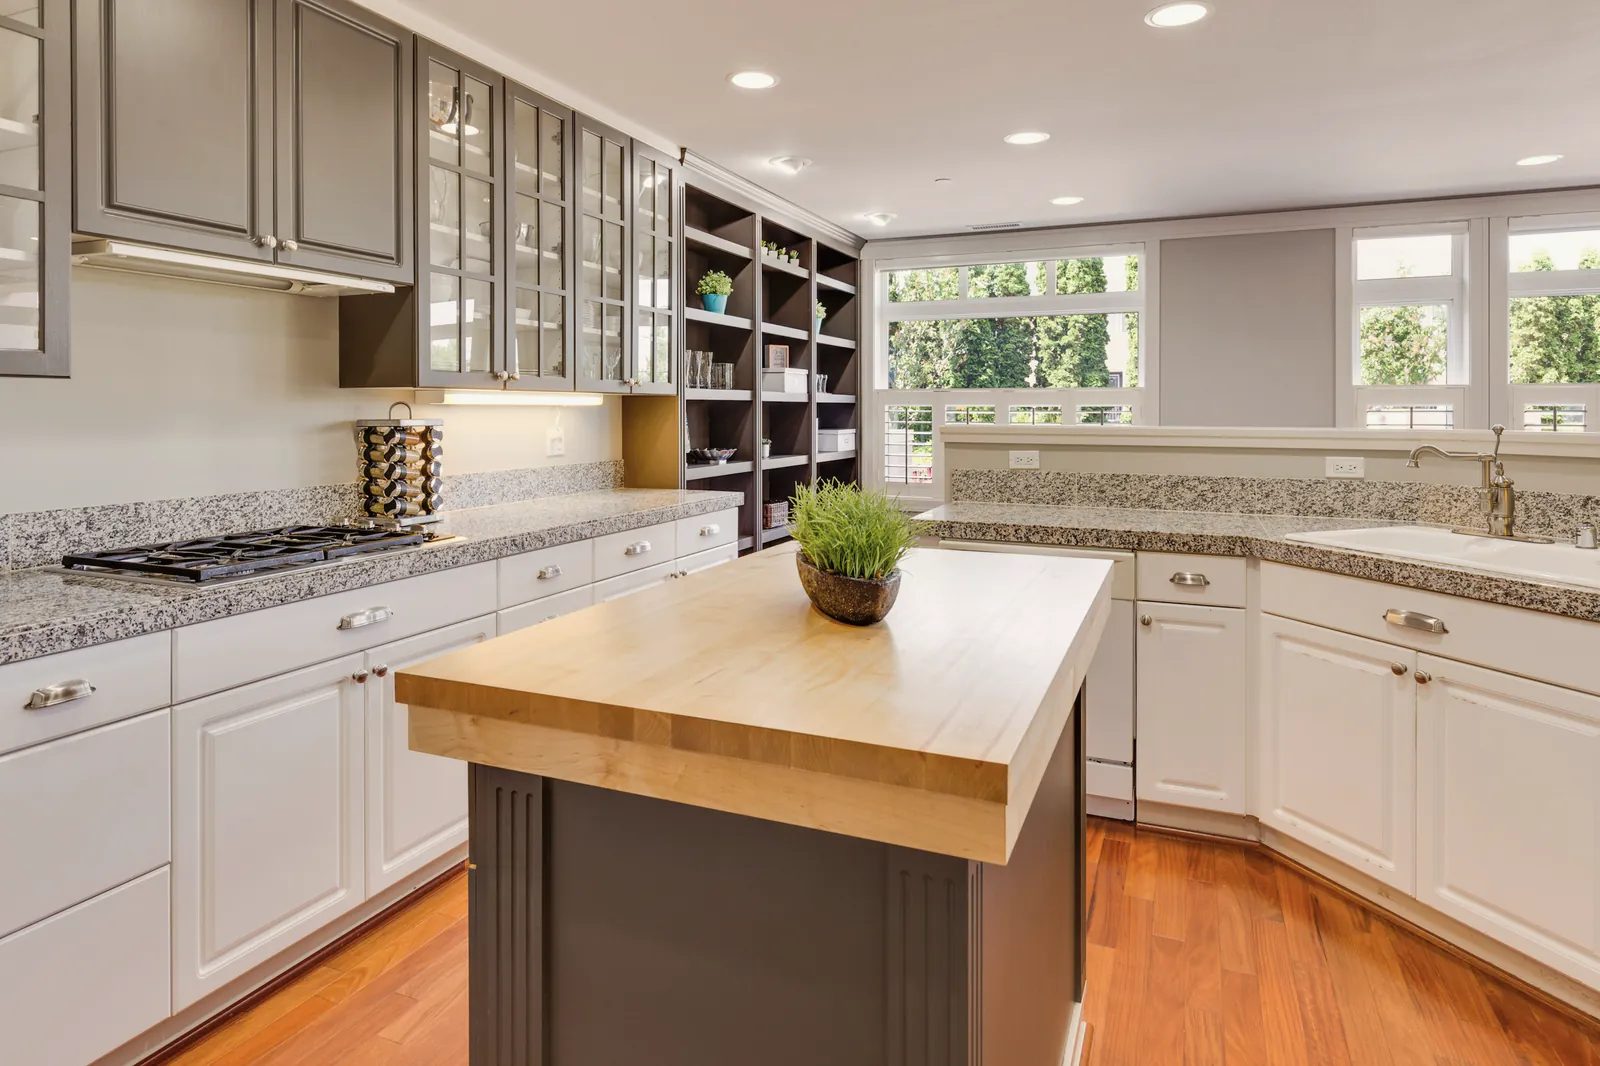
Kitchen remodeling
A kitchen remodel can be new cabinets and counters in the same footprint, or a new layout with a wall taken out so the kitchen opens to the rest of the floor. We do both, and we handle the parts that sit behind the finishes: the framing, the beam, the drywall and the floor.
What it involves
- Cabinets, counters, backsplash and floor
- Taking out or opening a wall, including bearing walls carried on a new beam
- Islands and built-ins
- Lighting, and the electrical and plumbing changes a new layout needs
- Patching, painting and trim, so the rooms around the kitchen are finished too
On our record
- A kitchen opened up by removing a bearing wall, with new cabinets, a built-in wine rack and Corian counters
- A kitchen near Scaggsville with an island, granite counters and new appliances
Decide on the layout first
Whether a wall comes out changes everything after it: the beam, the floor, the lighting and where the plumbing can go. Settle the layout before you choose a single cabinet door.
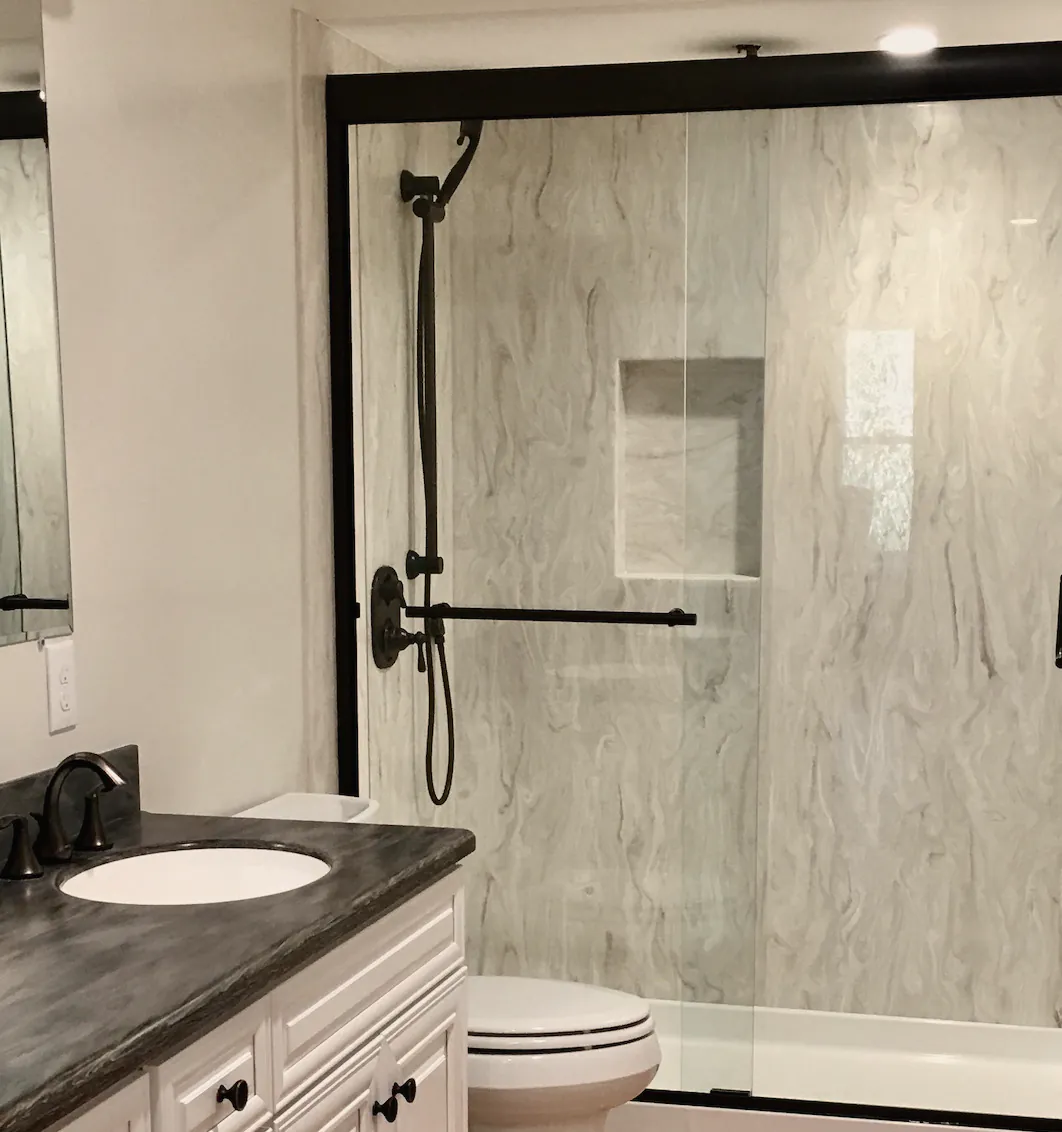
Bathroom remodeling
We remodel bathrooms from the studs out: new shower or tub, tile, vanity, toilet, lighting and ventilation. We also add bathrooms where there wasn’t one, most often a powder room or a full bath in a basement.
What it involves
- Walk-in showers, tub-and-shower combinations and soaking tubs
- Tile floors and shower walls
- Vanities, counters, mirrors and lighting
- Exhaust fans, so the room dries out after a shower
- New bathrooms and powder rooms in basements
On our record
- A small bathroom in Columbia
- A full bathroom added in a partly finished basement in Columbia
- A powder room added in a finished basement in Laurel
Signs it’s time
Grout that stays dark, a floor that gives near the toilet or tub, or paint that peels after every shower usually means water is getting where it shouldn’t. Those are worth a look before the damage spreads to the floor and the ceiling below.
Basement finishing
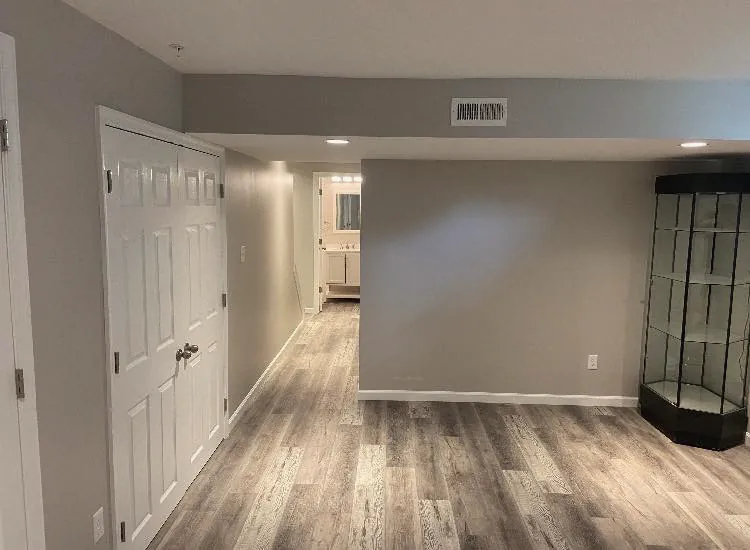
Finishing a basement turns the space you already have into rooms you use: a family room, a guest room, an office, a bathroom. We frame and insulate the walls, run the wiring and lights, hang drywall, lay the floor and finish it with doors, trim and paint.
What it involves
- Framing and insulating the outside walls
- Wiring, lighting and outlets
- Drywall, ceilings, doors and trim
- Floors that suit a basement
- A bathroom, a wet bar or a bedroom with a proper egress window
On our record
- A finished basement in Glen Burnie with a new bathroom and shower
- A rec room with a wet bar in Laurel
- A finished basement with a powder room in Laurel
Fix the water first
A finished basement is only as good as the walls behind it. If there are water stains, a damp smell or a white crust on the concrete, that gets sorted before any framing goes up.
Garages
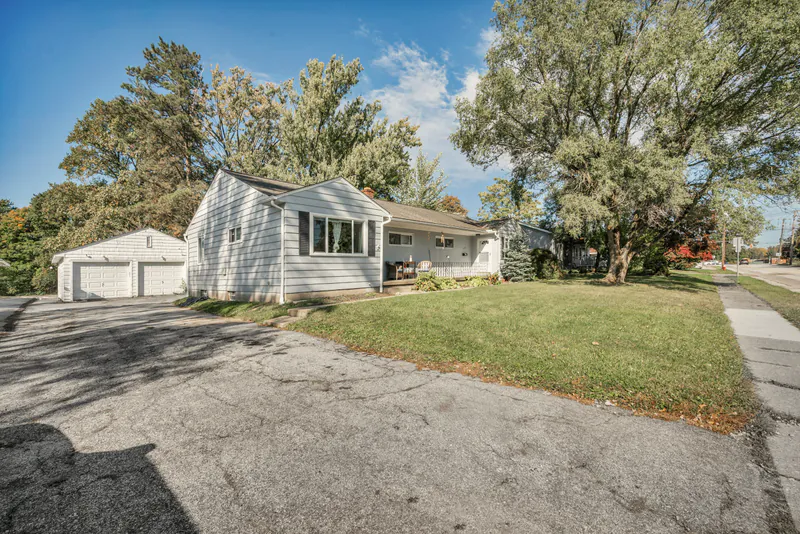
We build attached garages as additions to the house, and detached garages on their own slab. Either way it is a small building: footings and slab, framing, roof, siding, doors and windows, wired and finished to match the house.
What it involves
- Attached one- and two-car garages
- Detached garages, including larger three-car buildings
- Slab, framing, roof, siding and garage doors
- Wiring, lighting and outlets
- A finished room above the garage
On our record
- A detached three-car garage in Clarksville
- An attached two-car garage addition in Columbia
Think about the space above it
If you might want a room over the garage one day, say so before the roof is framed. It changes the framing, the stairs and the foundation, and it costs far less to plan now than to add later.
Decks
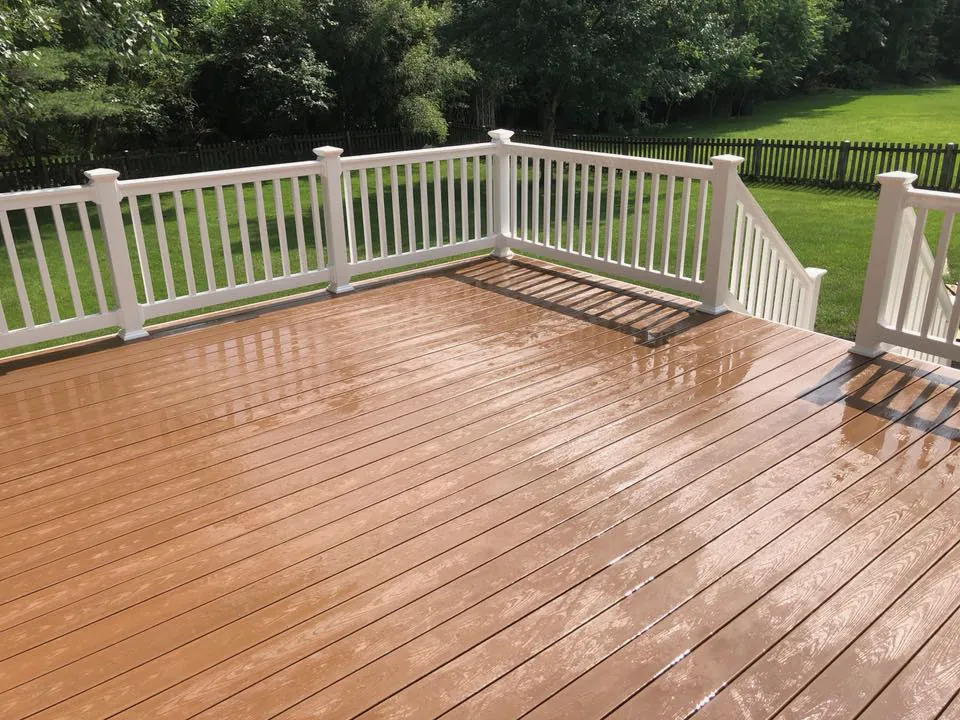
We build new decks and replace tired ones: pressure-treated wood or composite boards, with wood or low-maintenance vinyl railings, on footings dug for the job. Decks off the kitchen, decks with stairs to the yard and decks that sit under a new screened porch.
What it involves
- New decks and full deck replacements
- Pressure-treated wood or composite decking
- Wood or white vinyl railings and stairs
- Footings, ledger and framing built for Maryland winters
- The building permit and inspections
On our record
- A 12 × 30 pressure-treated deck
- A composite deck with white vinyl railings in Ellicott City
- An 18 × 16 replacement deck in Ellicott City
- A 10 × 14 replacement deck in Jessup
Signs it’s time
Boards that flex underfoot, a railing that moves when you lean on it, or rot where the deck meets the house are reasons to have it looked at. The connection to the house is the part that matters most, and the part you can’t see from above.
Screened porches
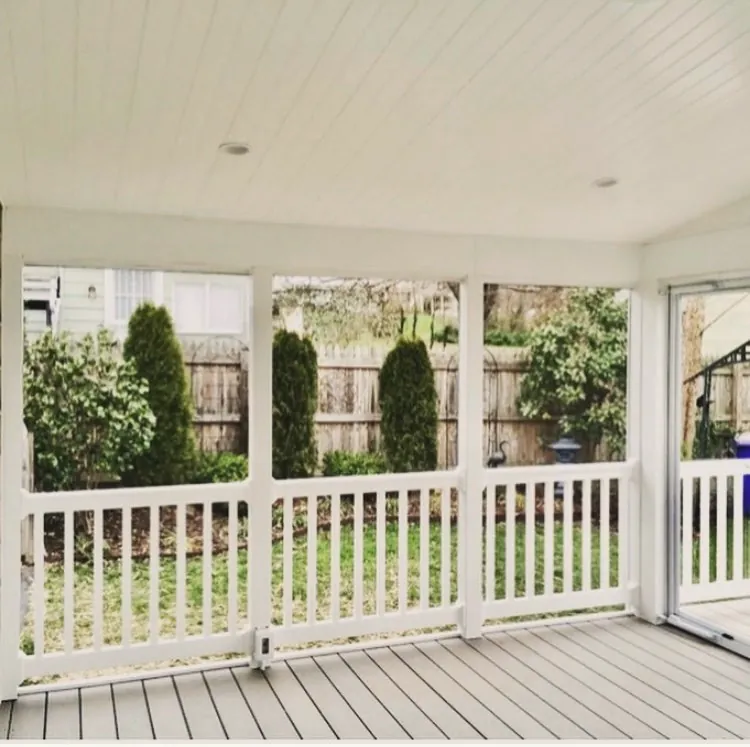
A screened porch gives you the yard on a Maryland summer evening without the mosquitoes. We build them as new additions or on top of a sound existing deck, with a proper roof tied into the house, screens, railings and steps, and a ceiling with lights.
What it involves
- New screened porches with a roof tied into the house
- Screening in over an existing deck, if the deck can carry it
- Composite or wood floors, railings and steps
- Ceilings, lighting and outlets
- Open front porches and new entry porticos
On our record
- A 12 × 16 screened porch with composite decking in Savage
- A 16 × 17 screened porch with an open deck extension in Laurel
- A 16 × 14 screened porch in Columbia
- A screened porch built over an existing deck in Linthicum Heights
- A 25 × 8 open front porch in Columbia
Can my deck carry a porch?
A roof adds weight and wind load that most decks were never built for. Before screening in over a deck we check the footings, posts and ledger, and it is often worth rebuilding the framing underneath first.
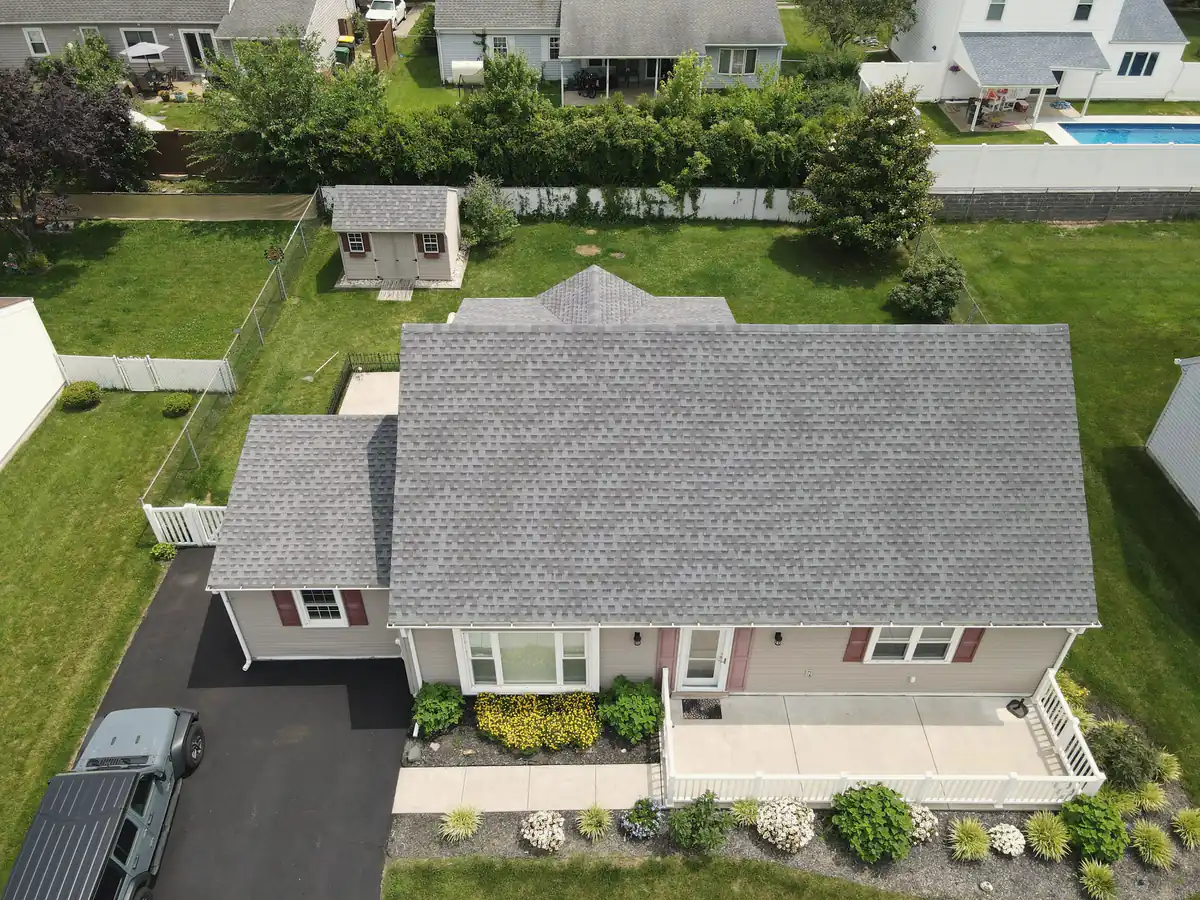
Roofing and gutters
We replace and repair shingle roofs, and install the gutters and downspouts that carry the water off them. Because we also build additions, we know how to tie a new roof into an old one, so the joint between them doesn’t become the leak.
What it involves
- Shingle roof replacement and repairs
- Flashing at chimneys, walls and skylights
- Roofing new additions, porches and garages into the existing roof
- Gutters and downspouts, sized and pitched to drain
- Leading downspouts away from the foundation
Signs it’s time
Curling or missing shingles, granules collecting in the gutters, or stains on the ceiling after a storm all point to a roof that needs attention. Gutters that overflow in heavy rain can put water against the foundation and into the basement.
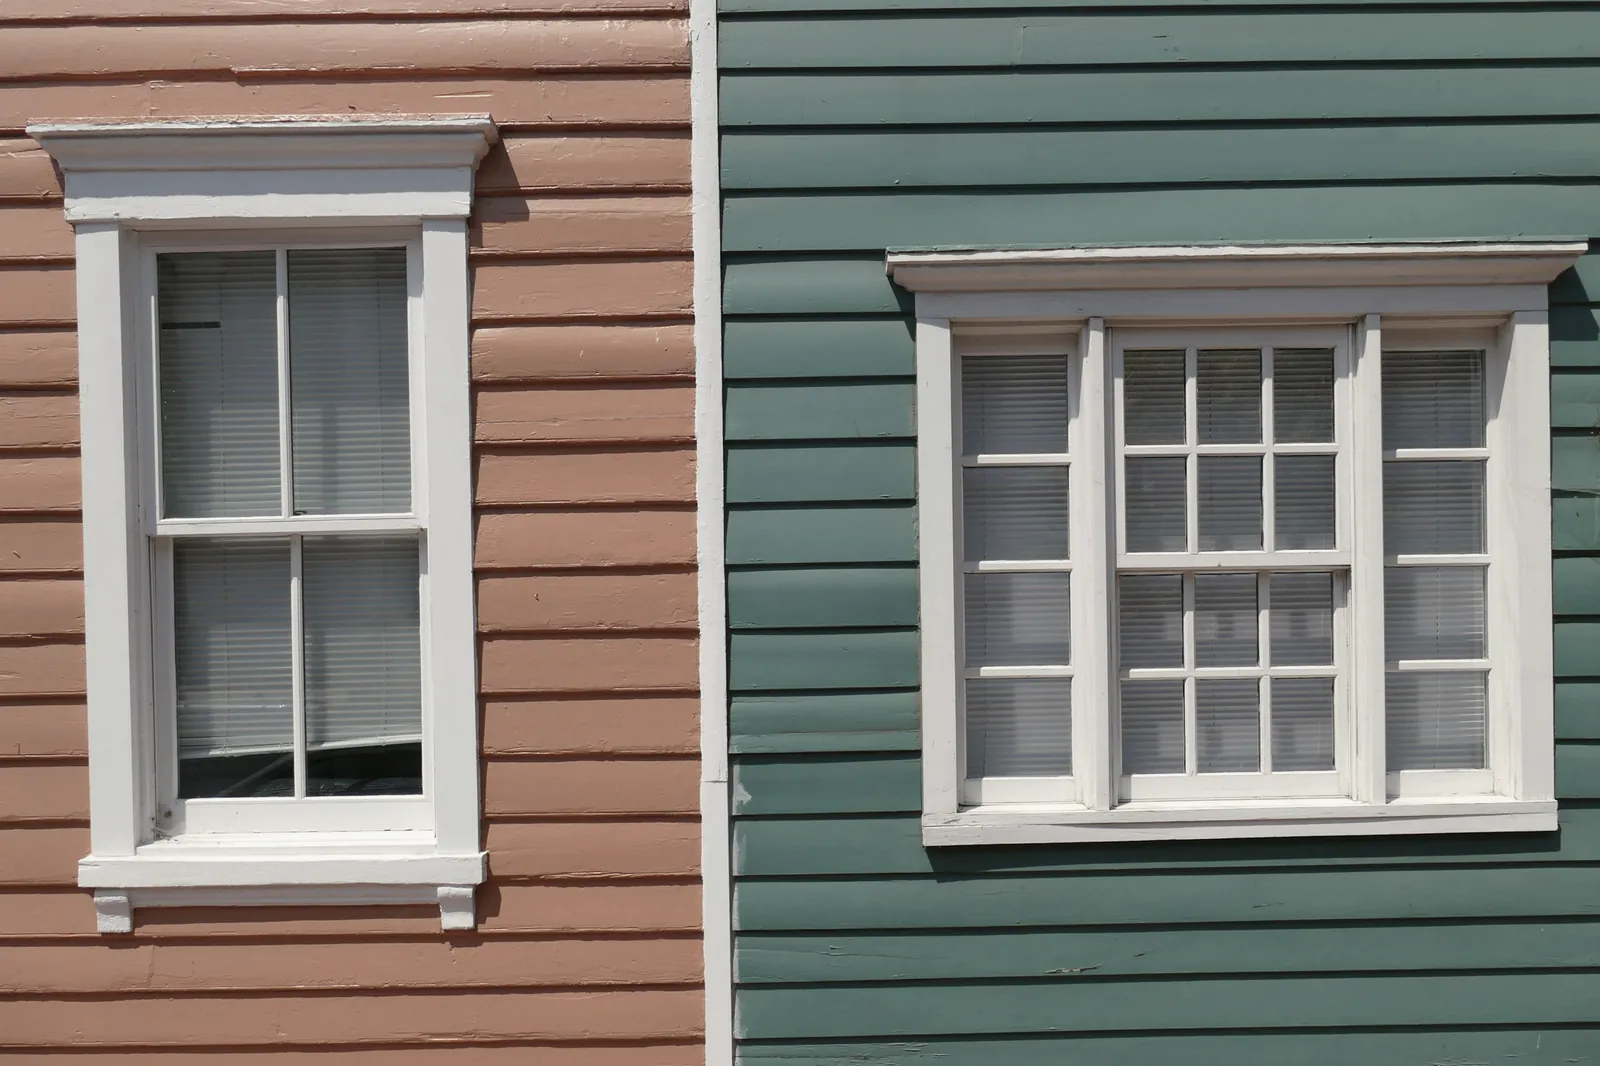
Siding, windows and doors
Siding, windows and doors are the outside walls of the house, and they keep the weather out together. We replace vinyl siding, replacement and new windows, and entry and patio doors, and we fix the sheathing and framing behind them when we find damage.
What it involves
- Vinyl siding, trim and soffits
- Replacement windows and new window openings
- Front entry doors, storm doors and patio doors
- Repairing rotted sheathing and framing found behind old siding
- New front entries and porticos
On our record
- A rebuilt front entry with a new gabled portico and columns
Look behind it
Old siding and leaky windows often hide soft sheathing or rotted framing. New siding over a wet wall only hides the problem, so we open it up and repair what we find before the new work goes on.
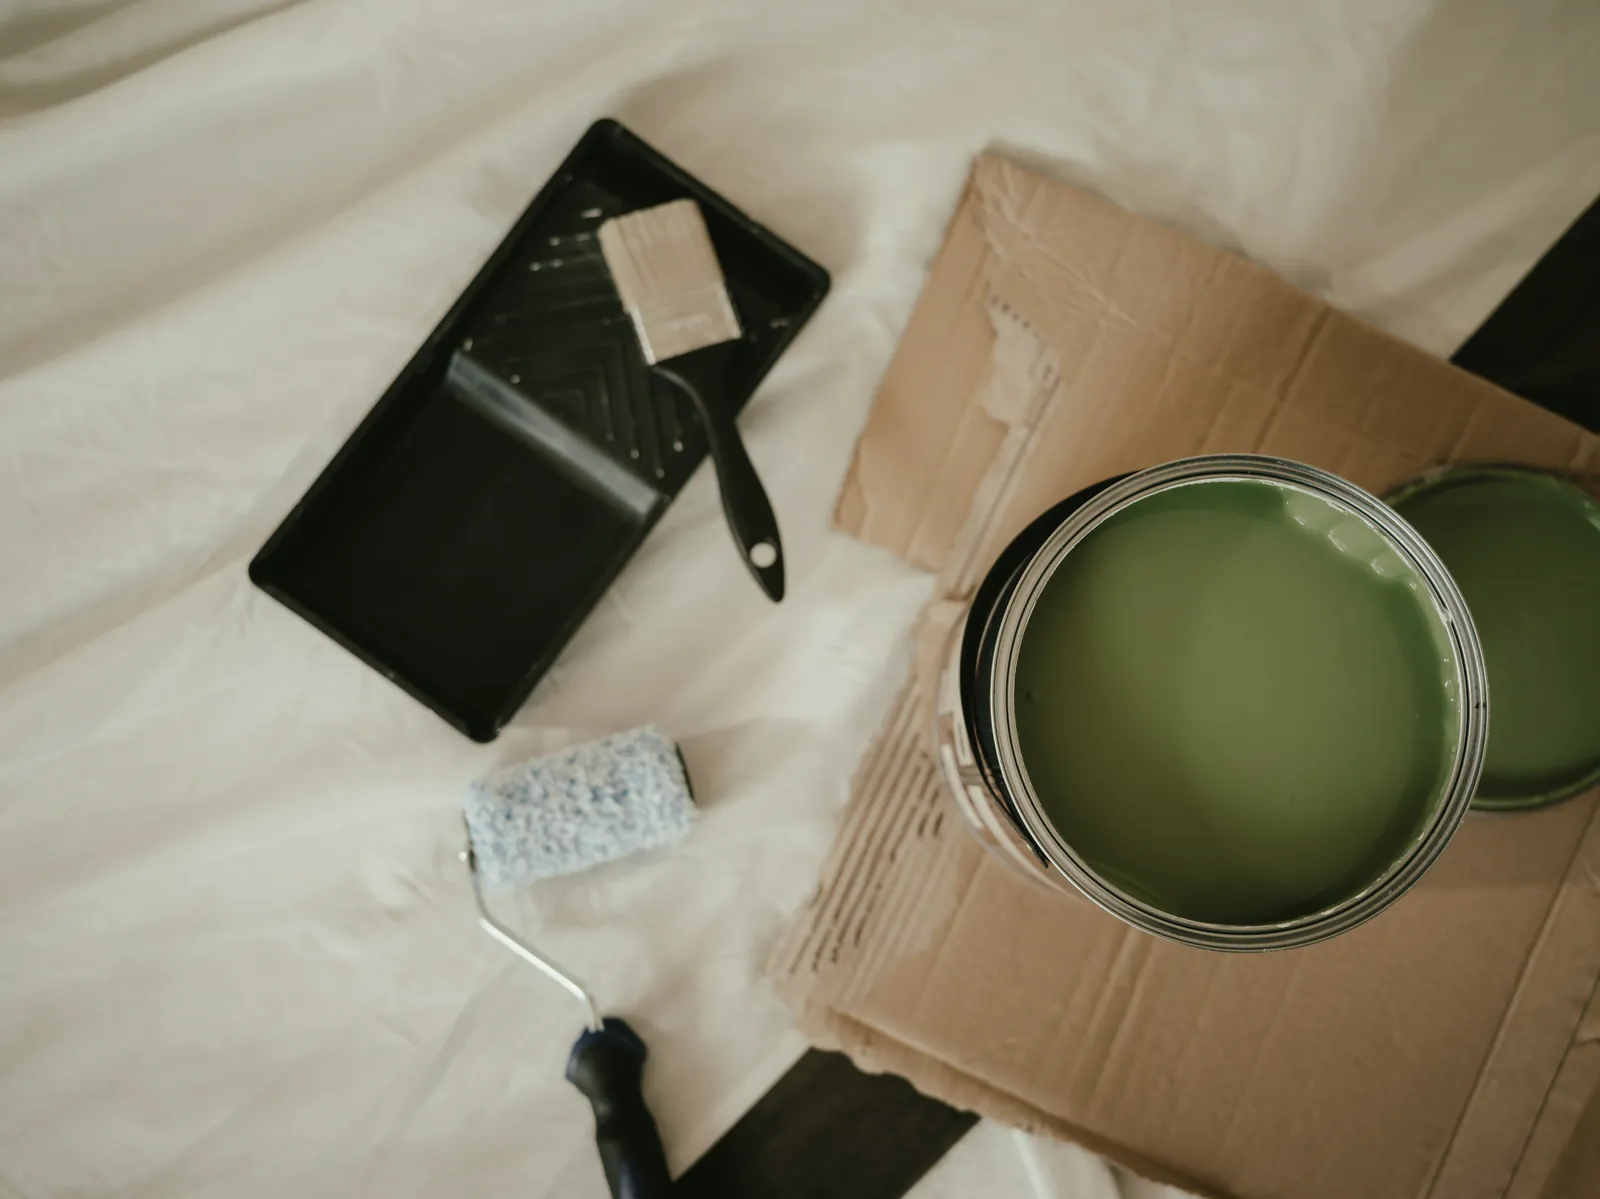
Painting and floor coverings
Painting and floors are the finishes you see every day. We paint walls, ceilings and trim inside and out, and lay floor coverings: hardwood, vinyl plank, tile and carpet. We often do them as part of a bigger job, and on their own when a room just needs it.
What it involves
- Interior walls, ceilings, trim and doors
- Exterior trim and siding
- Drywall repairs before painting
- Hardwood, vinyl plank, tile and carpet
- Levelling the subfloor so the new floor lies flat
On our record
- Wood-look vinyl floors through a finished basement in Glen Burnie
What goes down first
Do the painting before new floors go in, and fix squeaks and soft spots in the subfloor before anything goes over them. A floor is only as flat as what is under it.
Questions about our services
Do you build new homes as well as remodel?
Yes. We build new homes as a registered Maryland home builder (MHBR No. 1230) and remodel, add on and repair homes under our Maryland Home Improvement Commission license (MHIC No. 45987).
Which towns do you work in?
We are based in Laurel and work in the towns around it, including North Laurel, Scaggsville, Savage, Jessup, Columbia, Ellicott City and Clarksville in Howard County, and Glen Burnie, Linthicum Heights and Pasadena in Anne Arundel County.
Who issues the building permit for a Laurel address?
If your home is inside the City of Laurel, the City issues the permit. A Laurel mailing address outside the city limits is permitted by its county, which can be Prince George’s, Howard or Anne Arundel. The permits for the jobs we build are taken out in our name.
How can I check your license?
Search for license number 45987 on the Maryland Department of Labor’s home improvement license lookup, and for registration number 1230 on the Maryland Attorney General’s list of registered home builders. Both are in the name of Harry L. Ellinger, trading as Modern Home Design.
What does the first visit cost?
Nothing. We come out, look at the house and talk through what you want to do, and the estimate that follows is free.
Not sure which of these it is?
Most jobs touch more than one part of the house. Tell us what you are seeing and we will come and look.